Waikato · Hamilton City Council
Granny Flat Builders in Hamilton & the Waikato
Hamilton has a large stock of post-war and 1970s homes on generous rear sections, which is why minor dwellings are so common across the city. Many properties have the land — the real questions are access, servicing and where the new dwelling can sit without compromising the existing house.
Local information reviewed: 4 September 2026
Start with your address. We check the property, assemble the preliminary information we can, and pass a complete brief to a specialist who builds in your part of the Waikato.
Address data sourced from the LINZ Data Service · CC BY 4.0.
Property context in Hamilton
Older suburbs such as Claudelands, Fairfield and Melville often have wide sections with a single driveway, so vehicle access past the main house is the first thing to test.
Newer growth areas including Rototuna and Peacocke tend to have tighter sections and stronger subdivision controls, which affects how much of the rear yard is genuinely usable.
Rural-residential land around Tamahere, Matangi and Ohaupō introduces on-site wastewater and water supply questions that shape both design and cost.
Site considerations
Access down the side
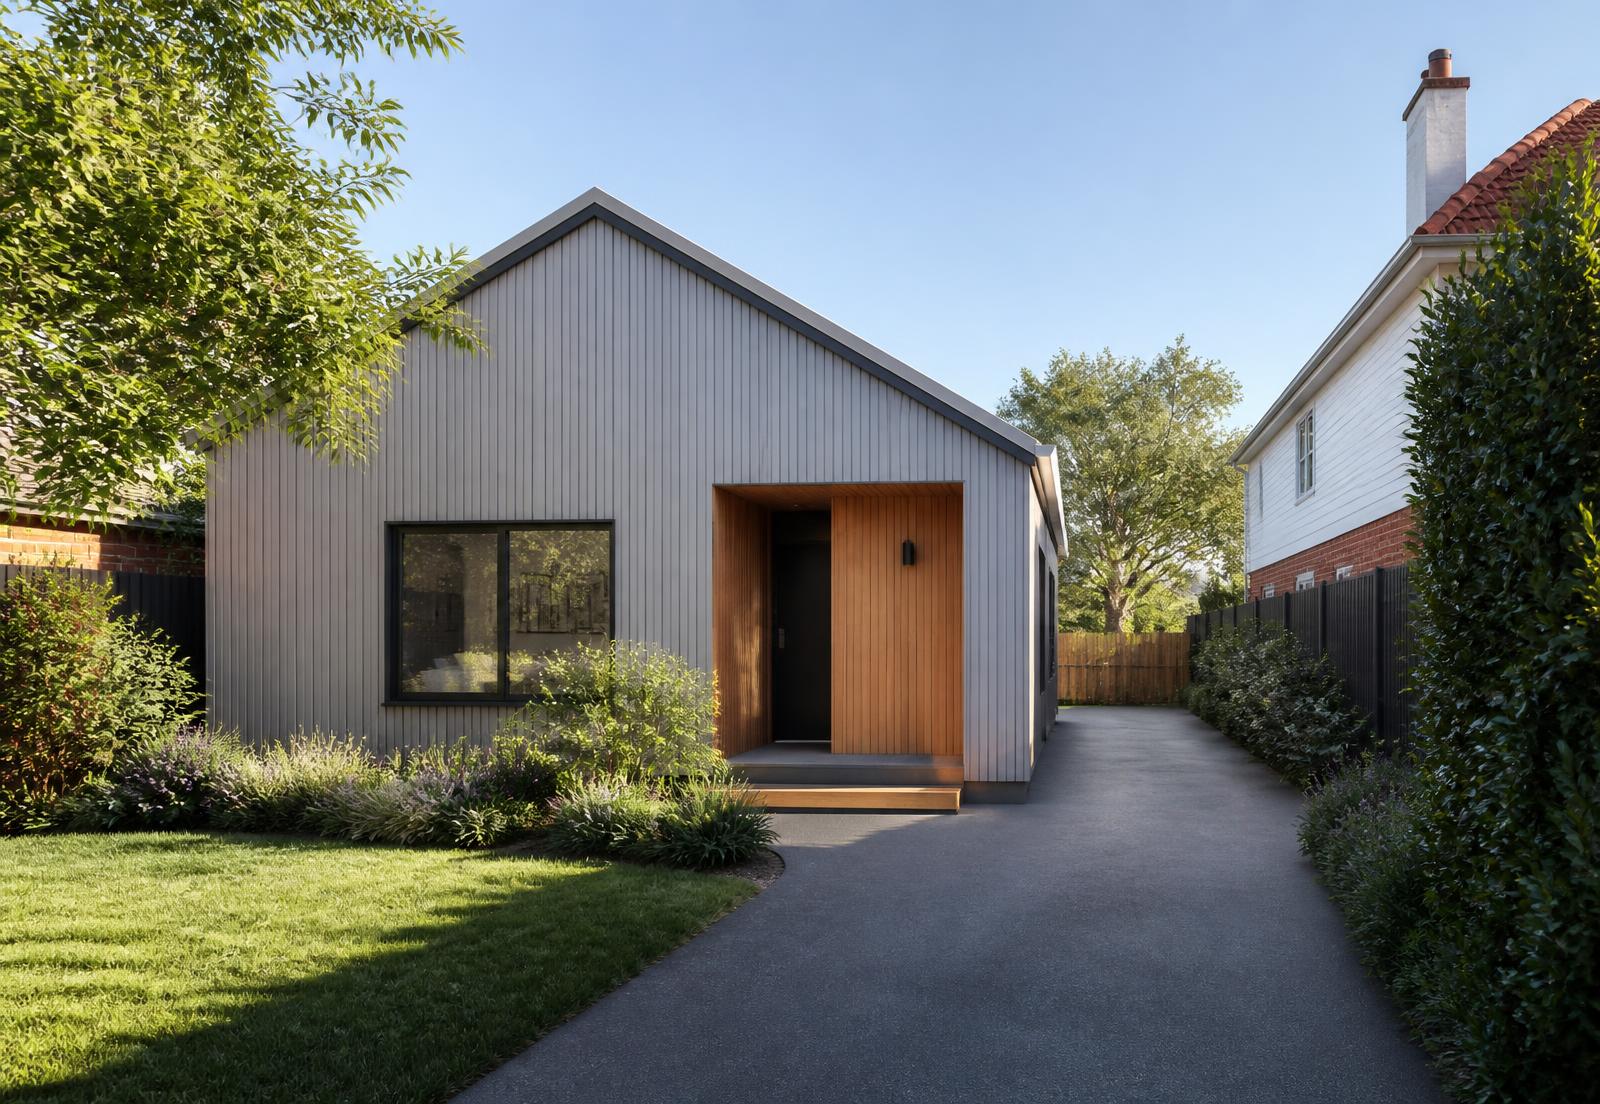
Hamilton sections are often long and narrow. A workable build usually needs a clear route for delivery, concrete trucks or a transportable unit — or a crane position if the route is blocked.
Flat land, soft ground
Much of the city is flat, which helps, but peat and soft alluvial soils appear in parts of the basin. Ground conditions can change the foundation design significantly.
Services and drainage
Connecting to existing wastewater and stormwater is usually possible, but the distance, depth and fall to the connection point all affect cost.
Local planning considerations
National planning standards apply alongside the property-specific information administered byHamilton City Council. The following is general local context only — the current position for your address and proposal still needs to be confirmed.
- Hamilton properties sit within the Hamilton City Operative District Plan; residential zones treat additional dwellings differently, so the zone matters.
- Site coverage, outdoor living space, height in relation to boundary and parking are the controls that most often shape a minor dwelling.
- Flood and overland flow path information is held by council and should be checked before design.
What drives cost in Waikato
- Length of the driveway and any crossing or hardstand upgrade
- Peat or soft soils requiring engineered foundations
- Distance to the existing wastewater and stormwater connections
- Whether the unit is site-built or transported in
Areas we cover
Rototuna · Hillcrest · Claudelands · Fairfield · Melville · Tamahere and surrounding areas.
Related reading
Property and planning information is preliminary only. Eligibility depends on current planning rules, site conditions, servicing, design and professional assessment.
Common questions
- Do most Hamilton sections have room for a granny flat?
- Many do, but land area alone does not decide it. Usable rear yard, access, site coverage and outdoor living space requirements all matter, so the property needs to be assessed individually.
- Can I rent out a minor dwelling in Hamilton?
- Renting a compliant self-contained dwelling is common, but the dwelling must be consented for that use and meet residential tenancy requirements. Confirm the position for your property before relying on rental income.
- How long does a Waikato granny flat project usually take?
- Timeframes vary with design, consenting pathway and ground conditions. A specialist can give a realistic programme once your property information and brief are in front of them.
Other locations
Check your Hamilton property
A property check takes under a minute and gives a local specialist real information to work with.