Cost guide
Granny Flat Cost in New Zealand
We do not publish a headline price, because a number without a site attached to it is not useful. What follows is how granny flat budgets are actually built up — and where they move.
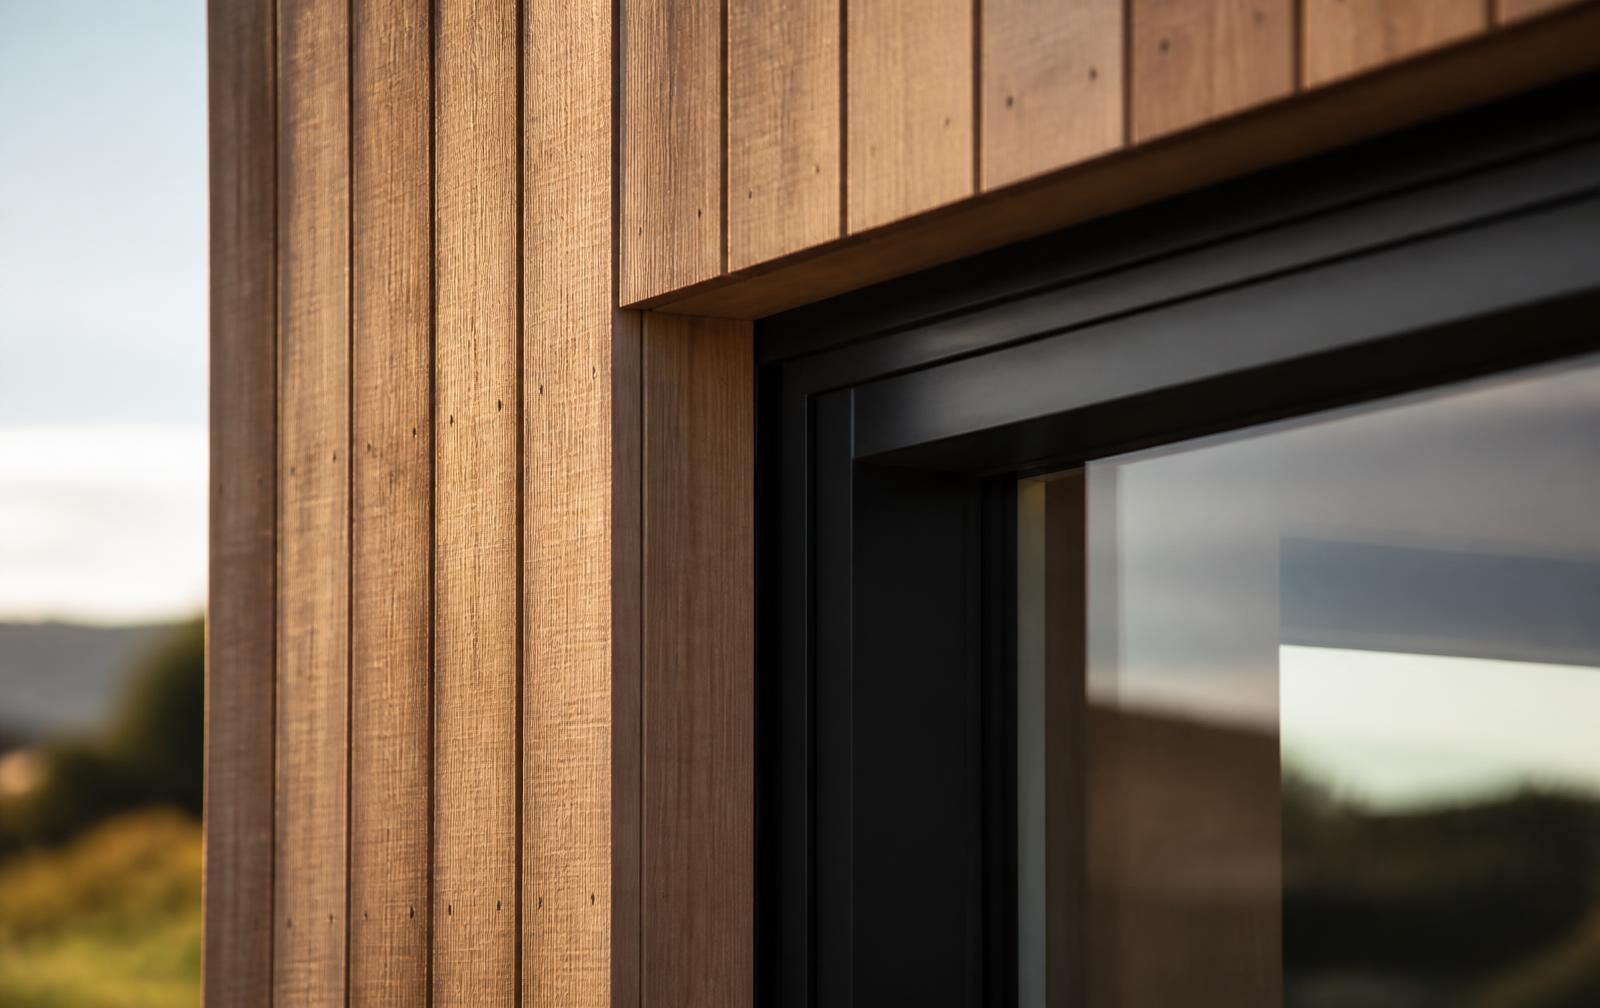
The build itself
Floor area sets the baseline, but the mix of rooms matters more than the total. Kitchens and bathrooms carry plumbing, waterproofing, ventilation and fitout costs that bedrooms do not. A 50m² one-bedroom dwelling with a good kitchen and bathroom can cost more than a larger, simpler two-bedroom layout.
The site
Foundations
Ground conditions dictate the foundation system. Peat in parts of the Waikato, liquefaction categories in Christchurch, clay in Northland and sloping ground in Wellington all lead to different engineered solutions.
Earthworks and retaining
Creating a level building platform on a sloping section can involve cut, fill, retaining walls and drainage. On steep sites this is frequently the largest single variable.
Access
If trucks can reach the build area, construction is efficient. If they cannot, the answer is craneage, smaller machinery or hand-carting materials — all of which cost time.
Servicing and drainage
Wastewater, water and stormwater connections depend on distance, depth and available fall. Where there is no reticulated network, a designed on-site wastewater system and additional water storage become part of the project.
Specification
Cladding, roofing, joinery, glazing, insulation and interior finishes are where owners have the most control. In a small dwelling, choosing well in a few visible places usually gives a better result than spreading the budget evenly.
Transport and delivery
Transportable and prefabricated dwellings add transport, craneage and site connection costs. These are predictable, but they must be in the comparison when weighing a transportable option against a site-built one.
Professional services and consenting
Design, engineering, surveying, planning input, council fees and any required reports form a real part of the budget. The consenting pathway that applies to your property influences how much of this is needed.
How to get a number that means something
- Check your property so the site is part of the conversation from the start
- Be specific about size, bedrooms and intended use
- Ask every builder to price the same scope, including site works
- Hold a contingency for ground conditions until they are investigated
Related: turnkey granny flats and the 70m² pathway.
Property and planning information is preliminary only. Eligibility depends on current planning rules, site conditions, servicing, design and professional assessment.
Common questions
- Why won't anyone give me a price per square metre?
- Because the site, not the floor area, carries most of the risk. Two identical dwellings on different sections can differ substantially once foundations, access and servicing are costed.
- What is usually excluded from an advertised price?
- Commonly: site works, foundations beyond a standard assumption, service connections, driveways, landscaping, professional fees, consent costs and transport. Always ask what is included.
- Is a transportable dwelling cheaper?
- Sometimes. The build itself can be more efficient, but transport, craneage, foundations and connection works still apply and can offset the saving on constrained sites.
- How do I compare two quotes fairly?
- Compare scope, not headline figures: what site works are included, what foundation system is assumed, which connections are covered, and which professional fees sit inside the price.
Get a cost conversation grounded in your property
A property check takes less than a minute and gives a specialist something useful to work with.